🔒 Price lock — start by 31 October 2026 and your rate (from CA$24.99/mo) is held for 24 months. After that, annual plans hold their rate for their 12-month term. How it works →
New AI takeoff is live on Pro and Crew →

AI takeoff & estimating softwareDrop in the plans.
Get every stud, sheet and screw.

Estiquik reads your permit set the way you would — the notes, the wall-type legend, the schedules, the ceiling heights. It outlines every room, counts the doors and windows, and builds the whole material list, priced from your own price list. You check it, then send the estimate your client signs from their phone.

  • 3 AI takeoffs in your 14-day trial
  • No credit card
  • A floor in a couple of minutes
Takeoff · 42 Elm St. basement suite · A-101 Basement floor plan AI takeoff
Estiquik is reading the set… Scale 1/4" = 1'-0" Wall types W1–W3 Door & window schedule Ceiling 7'-7" 8 rooms · 6 doors · 4 windows
36'-0" 26'-0" UP REF W D F D30 D28 D30 D28 D34 W1 W1 W2 EXISTING Bedroom 1118.4 sq ft Bath49.2 sq ft CL Bedroom 2107.9 sq ft Laundry/Mech57.6 sq ft Rec room284.6 sq ft Kitchen80.3 sq ft Hall109.5 sq ft
PROJECT42 ELM ST. — BASEMENT SUITE
DRAWINGBASEMENT FLOOR PLAN
SCALE1/4" = 1'-0"
SHEETA-101

An example: a made-up basement suite, priced from a sample price list. Hover a trade to see where it came from.

It reads the whole set

Why it matters

Your takeoff used to be
the evening you didn’t get paid for.

Every job you quote starts with the same unpaid job: measuring off the plans. Estiquik does that part, so you spend your time checking it — not doing it.

The old way

Scale ruler, highlighter, spreadsheet.

  1. Print the set, find the floor plans, check the scale.
  2. Measure every wall run, room by room.
  3. Hunt the notes and legend for wall types and fire separations.
  4. Turn square feet into sheets, studs, boxes and tubes.
  5. Look up a price for every line. Type it all into the estimate.
An evening or two per joband you still forgot the firestop sealant.
With Estiquik

Drop in the PDF. Check. Send.

  1. Drop in the plans. It finds the floor plans and reads the scale off the title block.
  2. It reads the set — notes, wall types, schedules, heights — and outlines every room.
  3. It works out every material, down to the screws and sealant.
  4. Your prices go on from your own price list.
  5. You check it and pull the estimate. Your client signs from their phone.
A floor in a couple of minutesplus however long you want to spend checking it.

How the AI takeoff works

Four steps.
You’re in charge of the last two.

The AI does the reading and the counting. Every room and every number stays editable, and nothing is priced until you say you’ve checked it.

Step 1

Drop in the plans

Your permit set as a PDF. It sorts the sheets — plans, elevations, details, notes — and sets the scale from the title block.

W1 – 2×4 @ 16" o.c., 1/2" GWB
W3 – 2×4, R14 sound batt, RC-1, 5/8" Type X
NOTE 4: 5/8" Type X at mech room
Step 2

It reads the set

Notes, wall-type legend, door and window schedules, ceiling heights. Then it outlines every room, snapped to the drawn walls.

Step 3

You check the rooms

Drag a corner, merge two rooms, split one. Existing windows that stay are greyed out and left off the list.

Basement — Drywall
1/2" 4×8 sheets84
5/8" Type X28
Firestop sealant3
Estimate total$41,850
Step 4

Pull the estimate

One press puts every line into an estimate, by trade and by floor, priced from your price list. Add labour and margin, send.

Rather measure it yourself? The plan takeoff tools are still there: trace areas, runs and counts on any PDF.

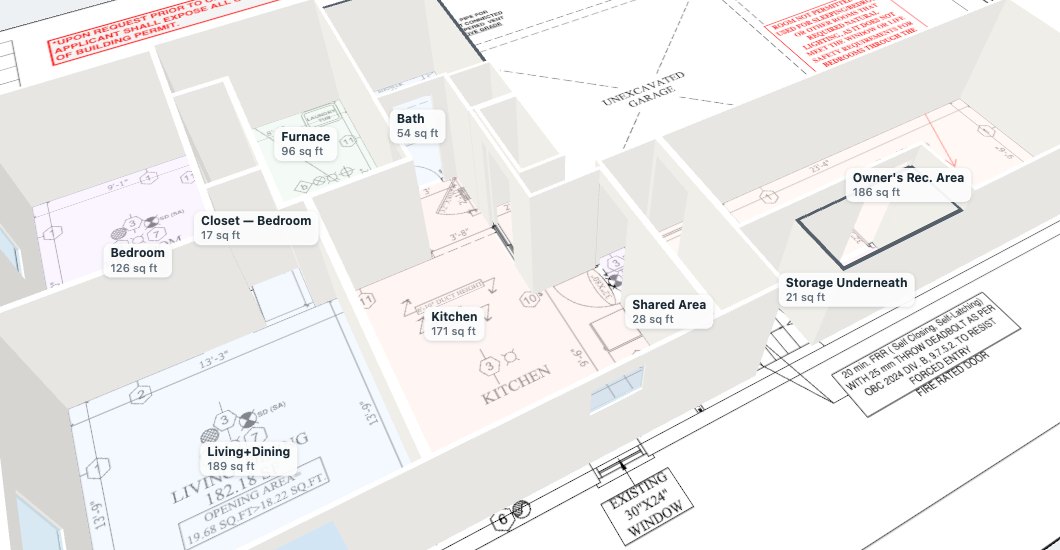
The 3D view of a real basement-suite permit drawing: the rooms stood up with their walls, doors and windows, each labelled with its name and area, over the drawing itself

New · 3D view

See the plan standing up.
Then walk through it.

Press 3D view on a takeoff and every room on the sheet stands up: walls at the ceiling heights printed on the drawing (8 ft where it prints none), doors and windows where the plan puts them, and the drawing itself underneath.

  • From above — turn it like a dollhouse with the roof off, or look straight down at the plan.
  • Walk through — step inside at eye height and go from room to room, or press Tour and it walks itself: through every room, then once round the outside.
  • Furnish — doors, windows, a kitchen and furniture in each room, from its name. Video saves the tour as a file to send or post.
  • Send it to the homeowner — a link that opens on their phone with nothing to install, on the emailed estimate and in their project portal. Or save a picture.

Included with the takeoff on Pro and Crew. Built from the rooms you’ve checked, right in your browser.

What it counts

Not just square feet.
Every material, down to the box of screws.

A contractor orders by the material, not by the room. So the takeoff comes out as an order: sheets, sticks, boxes, tubes and pails, across twelve trades.

Framing

  • Studs 2×4, precut, by wall
  • Bottom plate, pressure-treated on slab
  • Top plate, single or double

Insulation

  • Rigid foam on foundation walls
  • Sound batts in partitions, vapour barrier
  • Tuck Tape & acoustic sealant

Drywall

  • 1/2" and 5/8" Type X sheets, RC-1
  • Screws, compound, tape
  • Firestop sealant

Flooring & tile

  • One line per room, your product
  • Carpet + underpad in bedrooms
  • Waste factor you set

Doors & trim

  • Doors sized from the tags (D30 = 30")
  • Door and window casing, baseboard
  • Shims, brad nails, caulk

Paint

  • Primer, walls, ceilings, trim
  • Roller covers
  • Painter’s tape

Electrical

  • Receptacles & switches from the tags
  • NMD90 cable, AFCI breakers, CO alarm
  • Cover plates, cable staples

Plumbing

  • PEX 1/2" runs
  • ABS pipe and fittings
  • ABS cement

HVAC & venting

  • Supply registers and boots
  • Return grille, dryer vent hood
  • Foil duct tape

Kitchen

  • Base and upper cabinets
  • Countertop, backsplash tile
  • Cabinet screws, thinset

Bath

  • Tub or shower surround tile
  • Cement board, waterproofing membrane
  • Thinset, grout, mesh tape

Closets & stairs

  • Stair treads, risers, handrail
  • Closet shelf and rod
  • Construction adhesive

Examples of the lines it writes. What shows up depends on what’s in the drawings and the notes.

Built to be checked

The AI reads.
The drawing measures.

The AI’s job is to understand the set — what each room is, which wall type goes where, what the notes ask for. The numbers come from the drawing’s own lines.

Quantities from the lines, not a guess

Rooms snap to the walls as drawn. Areas, wall runs and heights are measured, and every line says where it came from.

It tells you what it couldn’t read

A bulkhead run with no dimension is marked “needs a number” instead of being made up.

Nothing is priced until you’ve checked it

You tick “I reviewed the quantities” before it goes into an estimate. You’re the estimator; it’s the fast pair of hands.

Tested against hand takeoffs
94% of floor area

matched hand-traced takeoffs on five real Ontario permit sets. All 22 bedrooms, kitchens, living rooms and baths were found.

Floor area94%
Main rooms22/22
Five Ontario basement-suite permit sets, traced by hand by our team, October 2026.

After the takeoff

Win it, sign it, get paid.
Then run it. All in one app.

The takeoff is where Estiquik starts, not where it stops. The estimate it pulls is a real one — ready to send, sign, invoice and run.

Plans→AI takeoff→Estimate→E-signature→Invoice→Paid

Free on every plan

Show your finished work.
Get asked for a price.

A free public page — estiquik.com/pros/your-name — with your best projects, reviews from clients who actually hired you, and a form that sends the enquiry straight to you. Your projects also appear in Estiquik Ideas, where homeowners browse renovations with real prices and find who built them.

  • ✓Projects with photos and what they cost. Upload them, or pick them from the site log of a finished job.
  • ✓Reviews that say how they're connected. “Verified job” when the homeowner signed off the work in the portal.
  • ✓What jobs usually cost, worked out from your own signed estimates — only if you switch it on.
  • ✓Homeowners find you in Find a pro, with your photos, prices and reviews. Subs and trades get a page too, and contractors invite them to bid.
  • ✓Enquiries land in your inbox, and in Leads on Starter and up. On Pro, a Book a site visit button too.
estiquik.com/pros/maple-line
M
Maple Line RenovationsKitchens, bathrooms, basements · London, St. Thomas
Get a price
Galley kitchen, opened upLondon · Sept 2026
$25k–$50k
Main bath, curbless showerSt. Thomas · Aug 2026
$10k–$25k
Basement with a guest suiteAylmer · June 2026
$50k–$100k
What jobs usually cost
Bathroom $18k – $28k
from 7 signed estimates
✓ Verified job
The client signed off the finished work through Estiquik
Sample page — a made-up company, the real layout.

What it costs

A takeoff tool alone
costs more than all of Estiquik.

Estiquik Pro is the takeoff, the estimate, the e-signature and the invoice — for less than a takeoff tool on its own.

Square TakeoffUS$249a month
STACK Takeoff & EstimateUS$249a user, a month
PlanSwift ProfessionalUS$2,000a licence, a year
Estiquik ProAI takeoff + estimates, e-signature, invoices, QuickBooksCA$34.99a month · US$29.99

Competitor list prices from their own pricing pages, September 2026. More side by side: vs Buildxact · vs Jobber · vs Joist

Where we’re careful

What it doesn’t do yet.

We’d rather you hear it from us than find it on a job.

Interiors, not exteriors

Framing, insulation, drywall, finishes and rough-ins. Roofing, siding and elevations aren’t in the takeoff yet.

Wood frame and drywall

It’s built for residential work: basements, additions and renos. Steel stud and masonry aren’t covered.

Small closets can slip

A closet behind an unlabelled door is sometimes missed. Check the door count before you pull the estimate.

Pricing

14 days free on any plan.
AI takeoff from Pro.

Every paid plan starts with 14 days free, no card — and the trial includes 3 AI takeoffs. Starter gives you unlimited estimates, every template, sending and invoicing. Pro adds the AI takeoff, the AI estimator, expenses, contracts, change orders, QuickBooks — and everything for running the job. Crew puts your whole team in one workspace, each with their own role. Not ready for a trial? Free keeps three estimates, with no time limit.

Free

$0forever
No card, no trial clock
No AI takeoffUpgrade any time.
  • Up to 3 estimates, built from a blank sheet
  • Client records
  • Your region’s tax rate, worked out for you
  • Print or save a PDF to hand over
  • Emailing, signing links and invoicing
  • The nine ready-made templates
  • Your own price list
  • AI takeoff, AI estimator & plan takeoff
Start free

Starter

CA$20.83/mo billed annually
CA$299.88 CA$249.99/year — two months free.
No AI takeoffYou type in your own quantities.
  • Unlimited estimates & line items
  • All nine estimate templates, plus custom estimates & one-off invoices
  • Email the estimate, take an e-signature, invoice it
  • Regional pricing for 60+ states & provinces
  • Invoicing with automatic tax
  • Your own price list — keep your rates once, then fill an estimate’s unit prices in a click, or import your supplier’s CSV
  • Progress billing — a payment schedule on the estimate, one invoice per stage, optional holdback
  • Client records (CRM) and a Leads pipeline from enquiry to won job
  • Card payments on invoices — via your own Stripe
  • CSV & PDF export
Start 14-day free trial
AI TAKEOFF

Pro

CA$29.17/mo billed annually
CA$419.88 CA$349.99/year — two months free.
10 AI takeoffs a monthOne per plan sheet, plus 30 room outlines.
  • Everything in Starter
  • AI takeoff — drop in the plans and get the whole material list, priced from your price list and pulled into the estimate by trade and floor
  • AI estimator — record a walkthrough and get a draft estimate back: rooms, line items and quantities, ready to price. 10 drafts a month, and you can buy more if you need them
  • Plan takeoff — measure areas, wall runs and fixture counts straight off a PDF drawing, and send the quantities to the estimate
  • Expense & receipt tracking, with reports
  • Contract drafting, e-signature & signed-copy library
  • Change orders — priced, e-signed, and tracked against the estimate
  • Run the job — crew time tracking, a job-profit forecast with early warnings, supplier quotes and purchase orders, sub bids and subcontracts, selections and allowances, a daily site log, deficiencies and the homeowner’s sign-off
  • Client portal — one private page per job for the homeowner: scope, approvals, invoices, photos and messages
  • Sent history — every emailed document archived
  • Automatic client emails — day-before job reminder, estimate follow-up, overdue-invoice reminders with a pay link
  • Public booking page — homeowners book a site visit that lands on your schedule
  • QuickBooks Online sync
  • Priority support
Start 14-day free trial

Crew

CA$66.67/mo billed annually
CA$959.88 CA$799.99/year — two months free.
30 AI takeoffs a monthAcross the team, plus 90 room outlines.
  • Everything in Pro, with 30 AI takeoffs and 30 AI drafts a month across the team
  • Up to 10 people in one shared workspace
  • Same clients, estimates, invoices & expenses for the whole team
  • Invite by email — members use their own login
  • Roles & permissions — office, estimator, foreman, crew or sub; choose who sees margins, edits rates, approves discounts or sends quotes
  • The crew log their own hours from their phones
  • One subscription, no per-user math
Start 14-day free trial

Add the AI receptionist

A dedicated number that answers your phone when you can’t — it finds out what the caller needs, books a site visit into your schedule, and emails you the summary. It never claims to be a person. Add it to any paid plan — same price whichever plan you’re on.

Front Desk$23.99a month · 100 minutes
Operations$52.99a month · 200 minutes + website chat
Growth$100.99a month · 300 minutes + an AI sales rep (40 calls)

Charged on top of your plan. Calls are counted in whole minutes, like your phone bill. Run out and it simply stops answering — calls ring through to your own phone, and nothing is ever billed as overage. Hear a demo call, or book a live one.

Prices in CAD. Annual plans are one payment a year: CA$249.99 Starter / CA$349.99 Pro / CA$799.99 Crew. Cancel anytime.

Nothing to lose. 14 days free on any paid plan, no credit card to start, cancel in two clicks, and every estimate exports to CSV or JSON on your way out.

Weighing up Pro against Crew, or want to see the takeoff on your own drawings first? Book a 30-minute demo — bring a plan set from a job you’re quoting.

Before you ask

The questions contractors
actually ask.

There’s more in the help centre and on the pricing page.

Still have a question?

Email us — it reaches the people who build the software.

support@estiquik.com
Book a 30-minute demo

The AI takeoff

01What plans can the AI takeoff read?

A PDF of the permit set, like the one you’d send to the city. It works best on drawings exported from CAD or Revit, where the walls are real lines. It sorts the sheets, finds the floor plans and reads the scale from the title block. Scanned or photographed sheets have no drawn lines for it to snap to, so check those more closely — or measure them by hand with the plan takeoff tools.

02How accurate is it?

On five Ontario basement-suite permit sets we traced by hand, the rooms it found covered 94% of the floor area, and all 22 bedrooms, kitchens, living rooms and baths were there. It’s a fast first pass, not a stamp: you check the rooms and the quantities before anything is priced, and anything it couldn’t read is marked “needs a number” instead of being guessed.

03Does it use my prices?

Yes. Lines are priced from your own price list, matched by name. Anything that isn’t on your list comes in unpriced so it stands out, and there’s a button to add it to your list.

04What counts as one AI takeoff?

One read of one plan sheet — usually one floor. Pulling the same sheet again after you edit the rooms doesn’t use another. Pro includes 10 a month and Crew 30, with 30 and 90 room outlines, and every trial includes 3.

05Can I change what it found?

All of it. Drag a room’s corner, merge or split rooms, change any quantity, delete any line. Your edits are saved with the takeoff.

06Does it do roofing, siding or exteriors?

Not yet. Today it covers interiors — framing, insulation, drywall, finishes and the rough-ins — for wood-frame residential work: basements, additions and renovations.

07Do I need Pro for the AI takeoff?

The AI takeoff is on Pro and Crew. Your 14-day trial includes it, with 3 AI takeoffs, so you can try it on your own plans before you pay.

Everything else

08Where do the starting prices come from — can I trust them?

Each template ships with national-average line-item prices, then scales them by a regional cost index for the state or province on your account. Treat them as a researched starting point, not a quote. Every price stays editable, and your own edits become your new baseline — so the tool gets more accurate to your business with every job you price.

09I already have a spreadsheet that works. Why switch?

Because the spreadsheet doesn’t know what a quartz countertop costs in your market this month, doesn’t fill in your tax rate, doesn’t turn itself into an invoice, and doesn’t tell you which lines came in over budget. Price one real job in the trial — if it doesn’t clear the CA$24.99, don’t switch.

10How long until I’m actually using it?

Minutes. There’s no onboarding call, no data import, and no setup fee. Pick your region, open a template, and price a real job. Most people have a client-ready PDF before the trial is an hour old.

11Is there a free plan?

Yes, with no time limit and no card. Free keeps up to three estimates, built from a blank sheet, with your client records and your region’s tax rate worked out for you. You can print them or save a PDF to hand over.

What Free doesn’t do is send: emailing the estimate, the signing link and invoicing are on Starter, along with the nine ready-made templates and unlimited estimates. Plan takeoff is on Pro. If a trial or a subscription ends, the account drops to Free rather than locking — your estimates stay reachable.

12Is the tax rate right for my area?

We fill in the base state or provincial rate automatically. Many places add city or county tax on top, and rules on whether labour is taxable vary, so confirm your local rate — you can override both the rate and the label on any estimate or invoice. This is a calculation tool, not tax advice.

13What happens when the client adds work mid-job?

Draft a change order: it links to the original estimate, prices the extra work (or a credit) line by line with tax, and goes out by email with a Review & sign button (or print for a wet signature). Signing it approves it, and signed changes roll into a running revised contract value — the original estimate plus every signed change — so the final invoice is never a surprise, and “we discussed it on site” never becomes a dispute.

14Can I just record a walkthrough instead of typing an estimate?

Yes — that’s the AI estimator. Press record and talk through the job; Estiquik writes it down and drafts the rooms, line items and quantities, with what it assumed, what’s excluded, and what to ask the homeowner. Add photos and measurements if you have them. Every line comes back with the price blank for you to fill — it removes the blank page, it doesn’t price the job or send it to anyone. It’s on Pro and up, with a monthly allowance.

15Can it measure quantities off my drawings?

Yes — that’s the takeoff, on Pro and Crew. Attach a PDF plan, set the scale by clicking a dimension you trust (or take the one the sheet states), then trace areas for flooring and ceilings, runs for walls and trim, and click the fixtures to count them.

Give a wall run a height and it becomes square feet of drywall; set it to one side and it’s the insulation; leave the height off and it’s the baseboard — measured once. Add a depth to an area and it’s concrete in cubic yards. Waste and pack sizes turn the measured figure into what you’d actually order, and every item lands on the estimate with the quantity filled in and the price left blank.

On a drawing with text tags, one click counts every receptacle, alarm or door on the sheet and names the item from the drawing’s own legend. Scanned or photographed plans work for measuring, but have no text to read, so those get counted by hand.

16Am I too small — or too big — for this?

Neither. Estiquik works the same whether you’re a solo renovator pricing one bathroom or a company quoting whole-house builds, and you can register as a business or an individual. There’s no per-user pricing to punish you for growing.

17What happens to my data if I cancel?

You keep it. Estimates export to JSON or CSV at any time — take a backup before you cancel and nothing is stranded. We’d rather you leave clean than feel trapped.

18Does it work outside the US and Canada?

The regional pricing and tax data covers the United States and Canada today. You can still use every template anywhere by entering your own prices and tax rate manually — you just won’t get the automatic regional scaling.

19Does it sync with QuickBooks?

Yes, on Pro and Crew. Connect your QuickBooks Online company from Integrations and your clients, invoices, and payments flow across automatically as you save them — no re-entry, no month-end reconciliation scramble.

20Can my clients pay invoices by card?

Yes. Connect your own Stripe account once (Integrations → Stripe payments), then any invoice can carry a card payment link — or go out as an email with a Pay button on it. The money settles to your Stripe account directly; Estiquik adds nothing on top of Stripe’s standard processing fee, and the payment records itself on the invoice the moment your client pays.

21Will it chase unpaid invoices and quiet estimates for me?

Yes, on Pro and Crew, by email and in your business name with replies to you. An emailed estimate that isn’t approved after three days gets one follow-up with the sign button still on it. An emailed invoice that passes its due date with a balance gets a reminder the next day and one more a week later, each carrying a fresh pay-by-card link when Stripe is connected. Clients of scheduled jobs hear from you the evening before. Every email has a “stop reminders” link, you can switch each kind off on the Account page or per client, and nothing ever goes to a client whose estimate was approved or whose invoice is paid.

22Can something answer my phone when I’m on the tools?

Yes — the AI receptionist. You get a dedicated number and forward your own phone to it, so calls you don’t pick up get answered instead of going to voicemail. It finds out who’s calling and what they need, books a site visit from your real availability, creates the client and the lead, and emails you the summary and the full transcript. It never quotes a price, never promises a date, and never claims to be a person. $23.99 a month (CA$29.99) for 100 minutes on any paid plan: Front Desk answers and books, Operations ($52.99, 200 minutes) adds a chat assistant for your own website, and Growth ($100.99, 300 minutes) adds an AI sales rep that calls your website leads back, 40 calls a month on top. If you run out it stops answering rather than charging you overage.

23Can homeowners book a site visit with me online?

Yes, on Pro and Crew. You get a public link — estiquik.com/book/your-name — for your website, Instagram bio and Google Business Profile. A homeowner picks a time from the hours you set, gives the address and describes the job. It lands on your schedule as a site visit, they’re added to Clients, they get a confirmation and the evening-before reminder, and you get an email with what they wrote. Paste your own calendar’s private iCal address and anything you’re already busy with is never offered.

24Can I track job expenses and receipts?

Yes, on the Pro plan. Photograph receipts on site — they compress on your phone before upload, attach to expenses tied to a client, estimate, or invoice, and carry HST/sales tax as its own reclaimable field. Reports break spending down by category, client, and month, with CSV export for your accountant.

25Can I bill a job in stages — deposit, mid-project, completion?

Yes, on Starter and up. Add a payment schedule to the estimate (50 / 50, 30 / 40 / 30, or your own stages) and it prints on the estimate so the client agrees to it up front. Each stage becomes its own progress invoice showing the contract value, what was invoiced before, this stage’s share and what’s left — with its own due date, pay link and overdue reminders. Set a holdback and it’s kept back from every stage and billed as a final release when the job is done.

26Can clients sign estimates and contracts electronically?

Yes — estimates on Starter and up, contracts and change orders on Pro. Email the document with a Review & sign button, or copy the signing link and text it. The client reads the exact document you sent, draws or types a signature on their phone, and you’re emailed the moment they do. The signature block — name, email, date and time, IP address and a fingerprint of the document — prints on your copy from then on. Change orders approve themselves when signed. No account or app needed on their side, and you can still print for a wet signature.

27Does Estiquik track leads?

Yes, on Starter and up. Leads is a simple pipeline — new enquiry, contacted, site visit booked, estimate sent, won or lost — with a follow-up date on each one, the source it came from, and notes. Bookings from your public booking page land in it automatically. One click converts a lead to a client, books the site visit or starts the estimate. Follow-ups are yours to make; Estiquik doesn’t send automated emails to leads.

28Can my whole team work in one account?

Yes, on the Crew plan. Invite up to 10 people by email — each gets their own login into your workspace and a role: office manager, estimator, foreman, crew or subcontractor. Each role sets what that person can open, and you can adjust it per person: who sees money, who sees margins, who edits rates, who can approve a discount and who can send to clients. One flat subscription, no per-user pricing. Billing, payment connections and invites stay with the account owner.

29Can my crew track their hours against the job?

Yes, on Pro and Crew. Start a timer on the phone or type the day in, against the job and the task. Each hour is costed at the pay rate in force that day plus your employer costs (CPP or QPP, EI, vacation pay, WSIB — at the percentages you set from your payroll), and every job shows budgeted hours against actual, task by task. Approve the week and export it to CSV for payroll. On Crew, each person logs their own time; on Pro, you log it for them.

30Will it tell me when a job is going over budget?

Yes, on Pro and Crew. Each job shows its contract with approved changes, what has been spent (expenses and crew hours), what is committed on purchase orders and subcontracts, and what is left to spend — so you see the profit it is heading for, not just what it has cost so far. It warns you when the forecast passes the budget, when you are into the contingency, or when spending or crew hours run ahead of how far along the job is.

31Can my clients see their project online?

Yes, on Pro and Crew. Share a private link and the homeowner gets one page for their project: the agreed scope, selections to approve, change orders to sign, invoices to pay by card, the site photos you choose to share, the schedule, the deficiency list and a message thread with you. Approvals and the final sign-off record their name, the time, their IP address and a fingerprint of what they approved. No login for them, and you can turn the link off at any time.

32Can I get prices from suppliers and bids from subs?

Yes, on Pro and Crew. Send a materials list to several suppliers, or a scope and drawings to several subs. They answer from a link, with no account, and you compare the answers side by side and turn the winner into a purchase order or a subcontract. Deliveries, supplier bills, sub payments and holdback are tracked against them, and a sub with expired insurance or WSIB clearance is flagged.
Your turn

Send it your next set of plans.

14 days free, 3 AI takeoffs included, no card.

14 days free · No credit card · Cancel in two clicks

Start free trial — no card required
14 days free · Cancel anytime