Scale a PDF or a photo of the drawing, measure the areas, wall runs and fixture counts in your browser, and send the quantities straight to a priced estimate. Built for the contractor who quotes a basement or a kitchen from a few sheets, not for a bid department with a plan room.
Areas, lengths and counts — with the things a real order needs on top: waste, wall height, deductions and pack sizes.
Trace a room or a region for flooring, tile, paint, ceilings and slabs. Add a pour depth and an area becomes cubic yards. Turn on Deduct and the next shapes come off the item instead of adding to it.
Trace a wall run once for baseboard, trim, pipe and framing. Give it a wall height and the item switches to square feet of drywall, insulation or paint; say whether the trade covers one side or both.
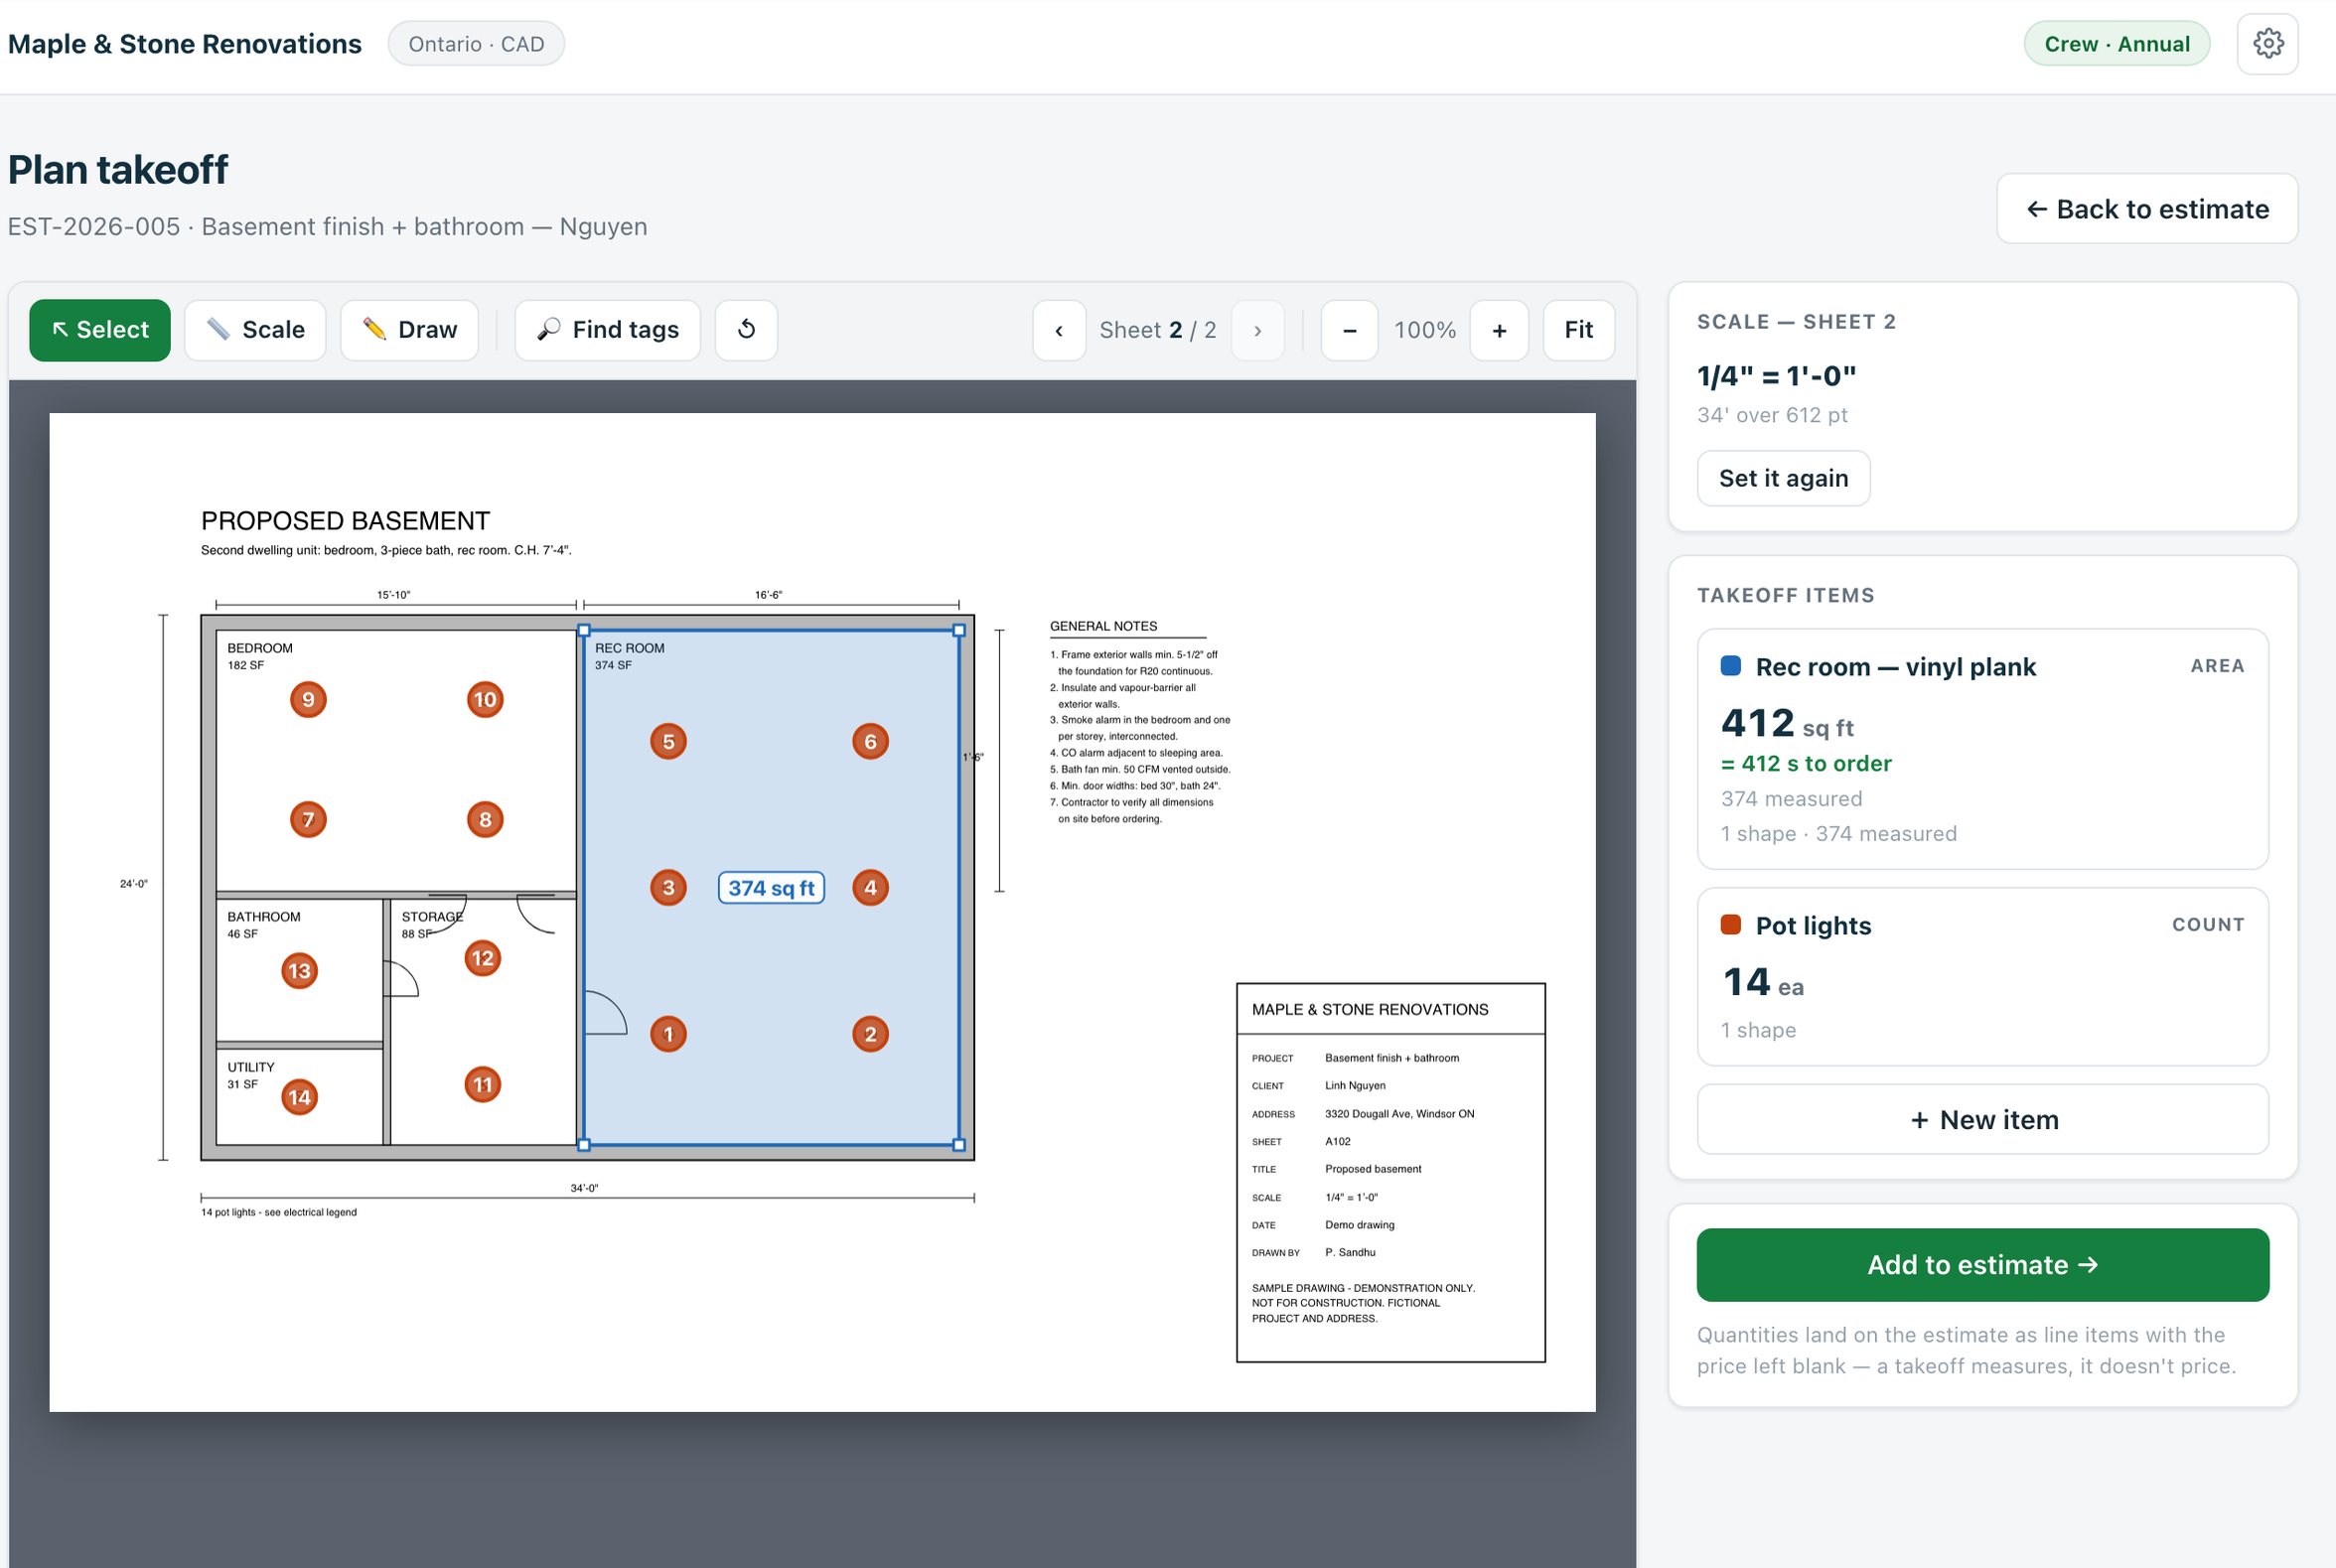
A marker per pot light, receptacle, door or smoke alarm. On a PDF from drawing software, Find tags reads the drawing's own tags and the legend that defines them, and drops every marker in a click.
Each item takes a waste percentage and a round up to figure — 32 for a 4×8 sheet, 77.5 for a batt bundle, whatever the carton says. Tick Count in sheets and the estimate line reads 56 sheets, not 1,792 sq ft.
Duplicate copies an item and its shapes. One traced perimeter becomes baseboard in linear feet, drywall on both sides, and insulation on one — three estimate lines from one trace.
Click two ends of a dimension you know and type it — feet and inches, metres or millimetres. If the sheet states its scale in the title block, Estiquik offers it in one click, and names a standard scale back to you as a sanity check.
The takeoff never invents a price. It measures; the estimate, with your price list and the regional rates, does the pricing.
Drop a PDF plan set or a photo of the drawing on the estimate — up to 25 MB, so a real permit set fits. Press 📐 Take off in the estimator toolbar.
Pick the longest dimension you can trust and type it. Each sheet is scaled on its own, because a set rarely uses one scale throughout.
Areas, lengths, counts. The label at the cursor shows the running length and area so you can check it against a printed dimension as you go. Zoom in; snapping is easier at 300%.
Each item lands as a line with the quantity and unit filled in and the price blank. Fill prices from your price list, or start from the template's regional rates.
The measurements stay attached to the estimate, so you can reopen the takeoff, change a room and re-send the quantities. Shapes are stored in the drawing's own units, not screen pixels — zoom, a rotated sheet or a different screen never move them.
No desktop licence, no dongle, no Windows-only download. Open the estimate on the laptop, the tablet at the kitchen table, or the office PC.
Most takeoff software is priced per seat for estimators who do nothing else. Estiquik's takeoff is one feature of a plan that also writes the estimate, the invoice and the change order.
| Tool | Estiquik Pro | Easy Takeoffs | Bluebeam Revu Basics | Square Takeoff | PlanSwift Professional | STACK Takeoff & Estimate |
|---|---|---|---|---|---|---|
| Price | $29.99/mo or $299.99/yrCA$34.99 / CA$349.99 for Canadian accounts | $39/mo or $399/yr | $260/user/yrCounts, perimeter and volume need Core, $330 | $249/mo or $1,699/yr | $2,000/licence/yrIncludes support, updates and 2 hours of training | $249/user/mo ($2,988/yr)A limited free version exists |
| Areas, lengths, counts | ✓ | ✓ | Length and areaCounts on Core | ✓ | ✓ | ✓ |
| Wall area from a run, pack rounding | ✓ | Varies | ✕Markup tool, not an estimator | Varies | ✓Via assemblies | ✓ |
| Reads tags from the drawing's text | ✓Vector PDFs | Not published | Search-based count | Not published | Not published | ✓Auto-count on Premium |
| Quantities become a priced estimate | ✓Regional rates + your price list | Export | ✕ | Export | ✓ | ✓ |
| Invoicing, e-signature, change orders in the same plan | ✓ | ✕ | ✕ | ✕ | ✕ | Proposals |
| Runs in the browser | ✓ | ✓ | ✕Windows / macOS install | ✓ | ✕Windows install | ✓ |
| Cost databases and assemblies | Your own price list | ✕ | ✕ | ✕ | ✓Trade packs cost extra | ✓ |
Prices in US dollars as published on each vendor's own pricing page on 6 September 2026; they change, so check before you buy. Estiquik quotes CAD to Canadian accounts. Bluebeam, Easy Takeoffs, Square Takeoff, PlanSwift and STACK are trademarks of their respective owners, who have no connection with Estiquik. "Varies" and "Not published" mean we could not confirm the feature from the vendor's public material and did not want to guess.
What carries over: setting a scale from a known dimension, tracing areas and lengths, click-counting, deducting openings, waste factors and rounding. What does not: your assembly library and any plug-in trade packs — Estiquik replaces them with your price list, which you can import from a CSV, and the seven priced templates. Existing PlanSwift or Bluebeam takeoffs cannot be imported; you re-measure in Estiquik, which for a residential sheet takes minutes.
One thing worth knowing before you switch: Estiquik reads the scale and the device tags only from vector PDFs. If most of your drawings arrive as scans, everything still measures, but the automatic parts do not apply and Bluebeam's OCR may serve you better.
Measuring the quantities for a job straight off the drawing instead of off a tape measure and a notepad: areas for flooring, tile and paint, lengths for walls and trim, counts for fixtures and outlets. In Estiquik the measurements land on the estimate as line items with the quantity filled in. The help centre walks through it.
Yes. Click two ends of a dimension you know and type its length, and everything on the sheet is measured from that — a phone photo of a drawing works the same way as a PDF. What a scan can't do is the automatic parts: reading the scale from the title block and finding device tags need a PDF from drawing software, because a scan has no text layer.
As accurate as the drawing and the line you trace. On a real permit set, rooms traced to the finished wall faces came within a few percent of the areas printed on the drawing — and the difference was the closet and which wall face was traced, not the tool. Device counts matched the drawing's tags exactly. Pick the longest dimension you can trust for the scale: a mistake over a 2 ft door is four times worse than the same mistake over an 8 ft one.
Usually both are right and they measure different things. A printed room area normally excludes the closet, and a finished basement often has a new stud wall inboard of the foundation — tracing the concrete adds close to a foot of width. For flooring you want the finished floor you'll actually cover, room plus closet to the finished faces, which is usually a little more than the number on the plan.
No. A takeoff measures the job; the estimate prices it. Each measurement lands with the quantity filled in and the price blank, ready for Fill prices from your price list or the regional rates on the template. A takeoff that also invented prices would be guessing twice.
Pro and Crew. Pro is $29.99 a month or $299.99 a year in US dollars (CA$34.99 or CA$349.99 for Canadian accounts), and the takeoff sits alongside estimating, invoicing, e-signature, contracts, change orders, expenses and QuickBooks sync. There is no separate takeoff licence and no per-seat charge. All plans are on the pricing page.
On a PDF from drawing software, press Find tags: Estiquik lists every tag on the sheet, what it means according to the legend, and how many there are, and one click drops a marker on all of them. Tags sitting in the legend or the title block are skipped and the row tells you so. Symbols with no tag, and anything on a scan, are counted by clicking — same as by hand, but the count is on the estimate.
Yes. Trace each wall once as a length, give the item a wall height, and it becomes square feet. Sides of the wall says whether the trade covers one face or both: a partition is boarded both sides, a foundation wall one, insulation always one. Round up to 32 and tick Count in sheets to order 4×8 board in whole sheets.
Both, on the same set. The scale dialog takes feet and inches in separate boxes, or the whole thing typed as 9' 10", or metres, or millimetres — and reads back what it understood before you commit. Careful with decimals: 9.10 means nine point one feet, and Estiquik asks whether you meant 9'-10".
Yes. The live demo opens a sample basement plan already scaled, with the rec room and the pot lights measured. Draw on it, add items, send them to the demo estimate — nothing is saved beyond your own browser. Or book 30 minutes and bring a drawing from a job you're quoting.
Fourteen days of Pro, no card. Attach the plan, set the scale, and watch the quantities land on a priced estimate.