◆ Whole-house template · Starter and up

Whole-house renovation estimates, eleven rooms already listed.

A whole-house renovation is every other template at once, plus the things that belong to no room: the permit, the drawings, the panel upgrade, the bins. Estiquik's whole-house template lists 133 lines across eleven rooms — kitchen, main bath, ensuite, powder room, three bedrooms, living and dining, basement, exterior, and a whole-home section — at starting prices for your province or state, so a six-month job starts as a checklist instead of a blank sheet.

No card to start 133 priced lines, all editable CAD or USD, tax by region
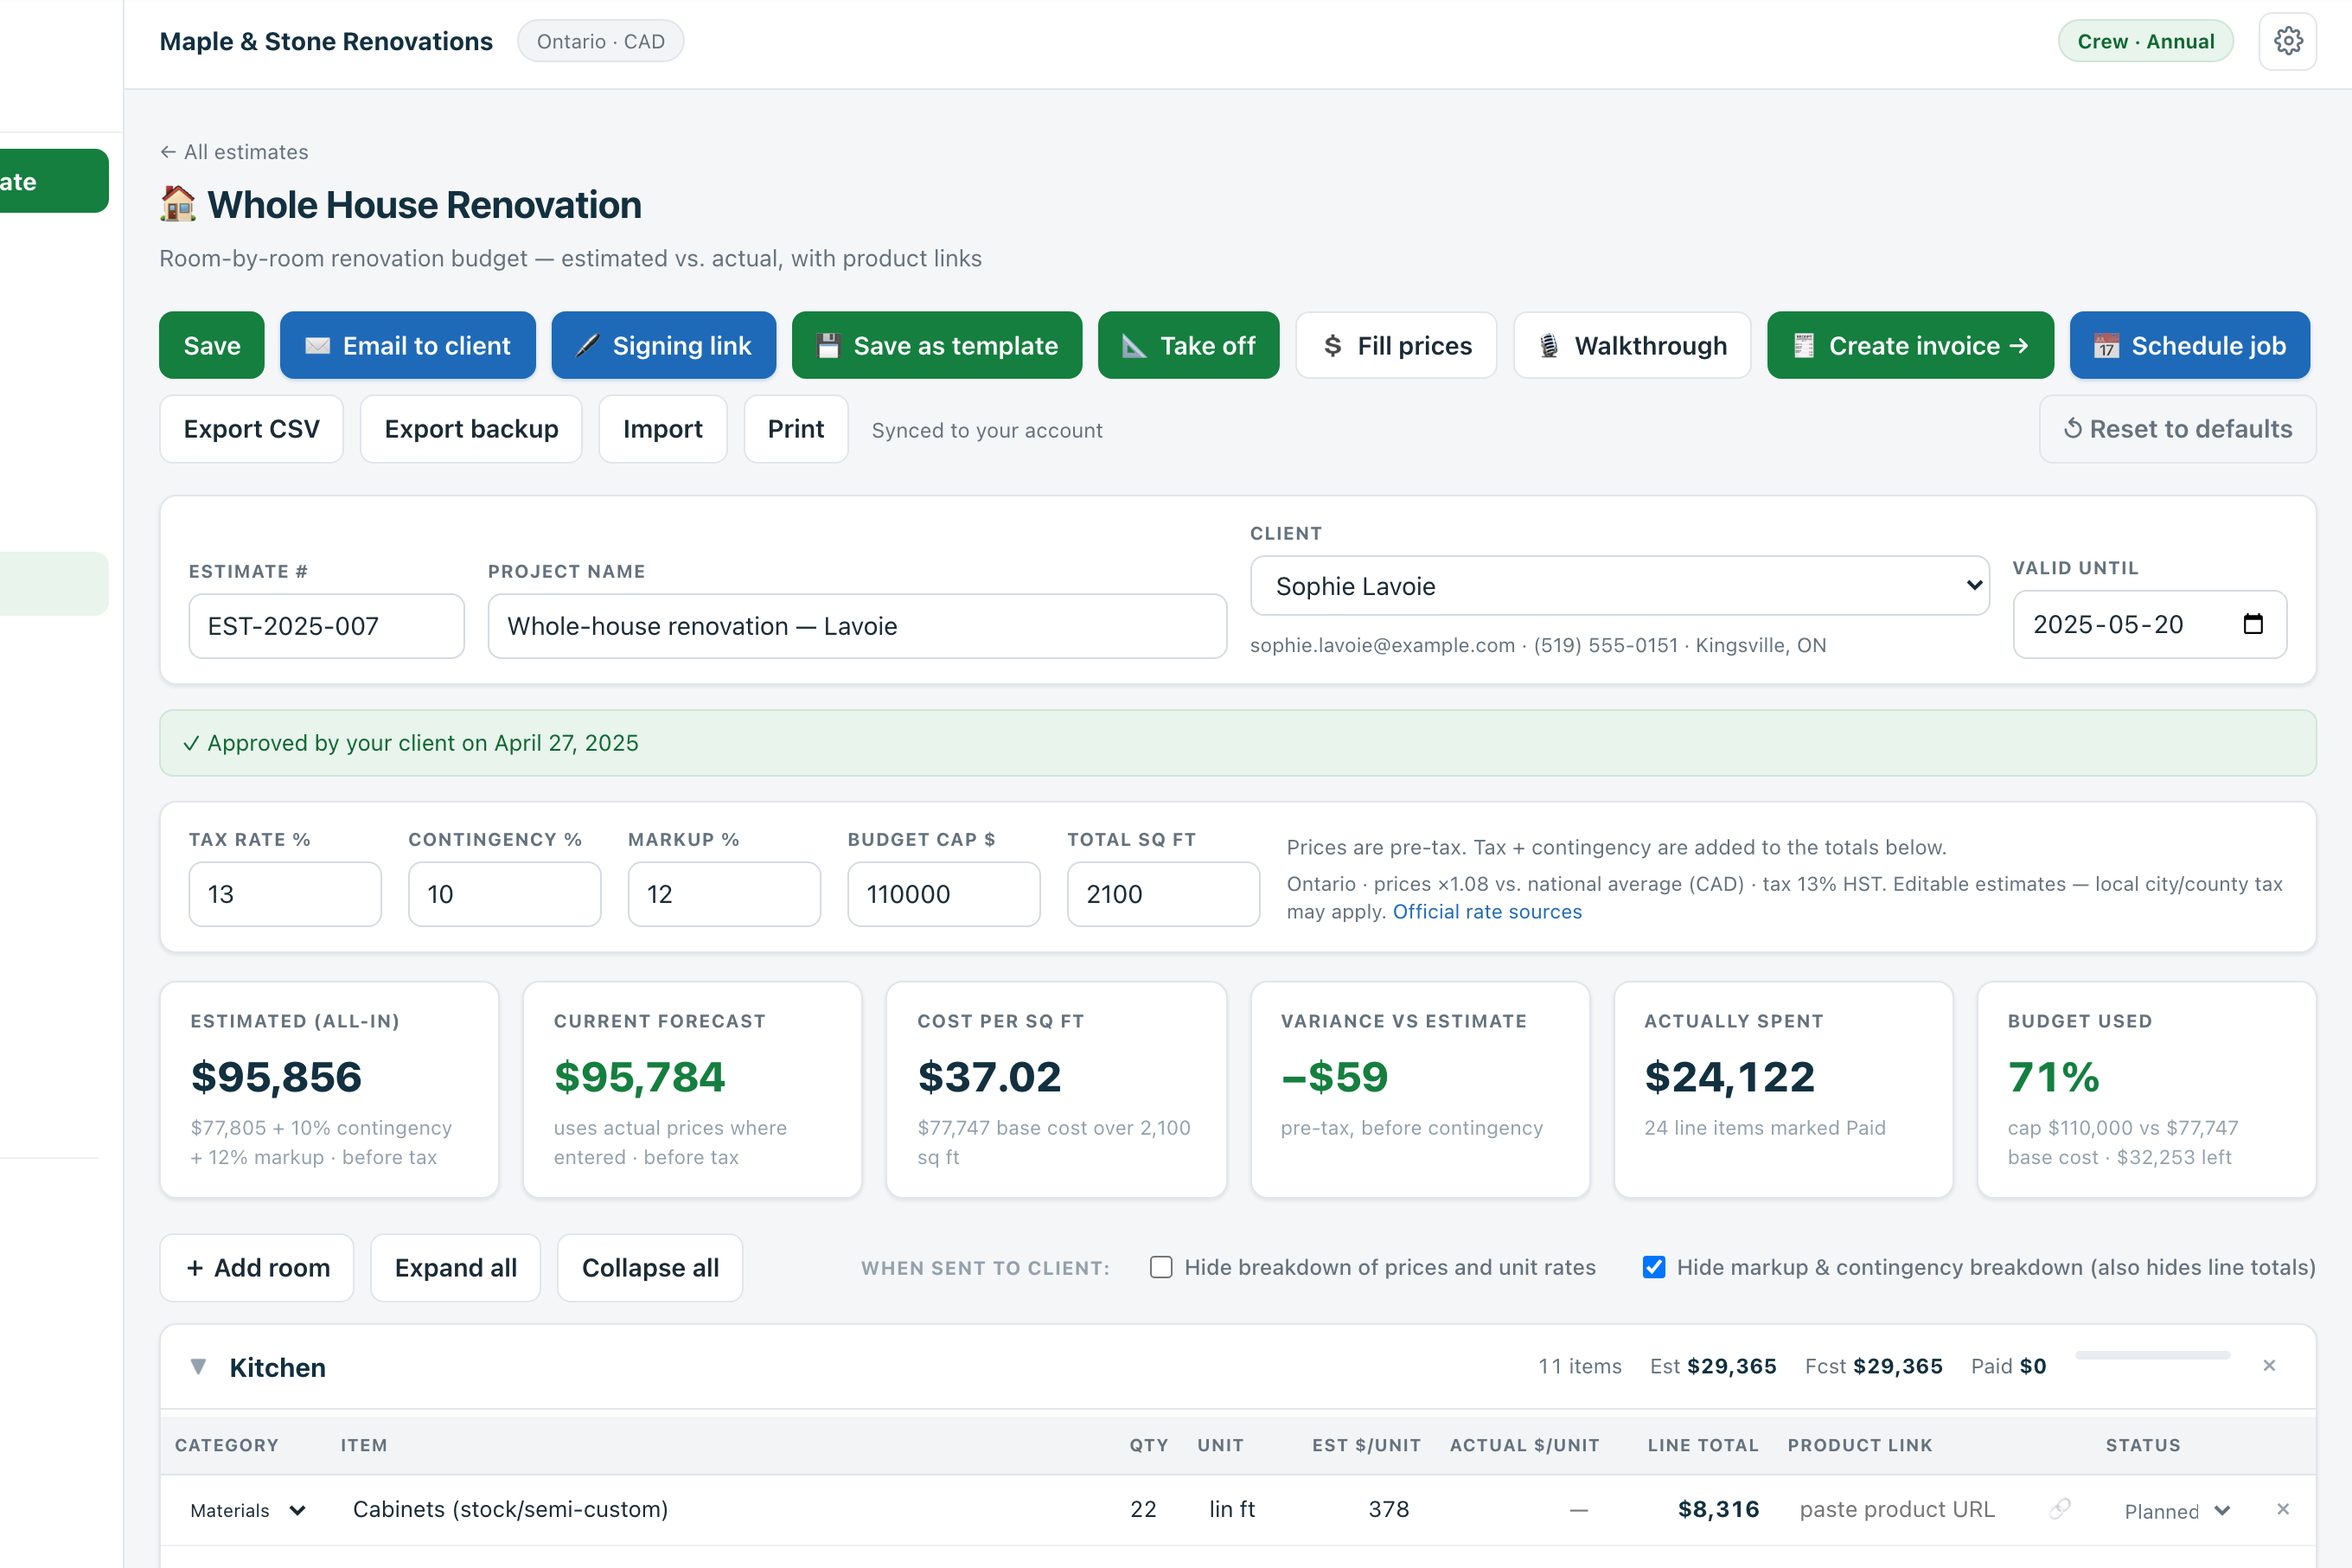
An Estiquik whole-house renovation estimate open in the app, with priced line items and the totals panel
Sample estimate from the live demo
One hundred and thirty-three lines, eleven rooms

What is on the whole-house template

Every line below arrives with a starting price scaled to your province or state. Quantities are the template's defaults — you change them to the job. Prices are deliberately not shown here, because yours will differ from ours and the point is that they are editable.

Kitchen20 lines

Line itemCategoryDefault quantity
Cabinets (stock/semi-custom)Materials20 lin ft
Countertop — quartzMaterials40 sq ft
Backsplash tileMaterials35 sq ft
Cabinet hardware (pulls/knobs)Materials30 ea
FlooringMaterials150 sq ft
Paint + primerMaterials1 lot
Sink + faucetFixtures1 set
Pot lightsFixtures6 ea
Under-cabinet lightingFixtures1 lot
Pull-out trash / recycling binFixtures1 ea
RefrigeratorAppliances1 ea
Range / stoveAppliances1 ea
DishwasherAppliances1 ea
Range hoodAppliances1 ea
MicrowaveAppliances1 ea
Demolition + disposalLabour1 lot
Cabinet + counter installLabour1 lot
PlumbingLabour1 lot
ElectricalLabour1 lot
Tile + flooring installLabour185 sq ft

Main Bathroom18 lines

Line itemCategoryDefault quantity
Floor tileMaterials45 sq ft
Wall / shower tileMaterials90 sq ft
Waterproofing membraneMaterials1 lot
PaintMaterials1 lot
Vanity + topFixtures1 ea
Vanity faucetFixtures1 ea
ToiletFixtures1 ea
Tub or shower baseFixtures1 ea
Shower glass doorFixtures1 ea
Shower valve + trim kitFixtures1 set
Exhaust fanFixtures1 ea
Mirror / medicine cabinetFixtures1 ea
Vanity lightFixtures1 ea
Accessories (towel bar, hooks, TP)Fixtures1 set
Demolition + disposalLabour1 lot
Tile installLabour135 sq ft
PlumbingLabour1 lot
ElectricalLabour1 lot

Ensuite Bathroom13 lines

Line itemCategoryDefault quantity
Floor + wall tileMaterials120 sq ft
Waterproofing membraneMaterials1 lot
Double vanity + quartz topFixtures1 ea
Faucets (2)Fixtures2 ea
ToiletFixtures1 ea
Shower base + glassFixtures1 set
Shower system (rain + handheld)Fixtures1 set
Exhaust fanFixtures1 ea
Mirrors + lightingFixtures1 lot
Demolition + disposalLabour1 lot
Tile installLabour120 sq ft
PlumbingLabour1 lot
ElectricalLabour1 lot

Powder Room8 lines

Line itemCategoryDefault quantity
Floor tileMaterials20 sq ft
Paint / wallpaperMaterials1 lot
Vanity + sinkFixtures1 ea
FaucetFixtures1 ea
ToiletFixtures1 ea
Mirror + lightFixtures1 lot
Exhaust fanFixtures1 ea
Labour (all trades)Labour1 lot

Primary Bedroom11 lines

Line itemCategoryDefault quantity
FlooringMaterials200 sq ft
PaintMaterials1 lot
Baseboard + trimMaterials60 lin ft
Interior door + hardwareMaterials1 ea
Closet organizer systemMaterials1 lot
Ceiling light / fanFixtures1 ea
Pot lightsFixtures4 ea
Blinds / window coveringsFixtures2 ea
Flooring + trim installLabour1 lot
PaintingLabour1 lot
ElectricalLabour1 lot

Bedroom 29 lines

Line itemCategoryDefault quantity
FlooringMaterials130 sq ft
PaintMaterials1 lot
Baseboard + trimMaterials45 lin ft
Interior door + hardwareMaterials1 ea
Closet organizerMaterials1 lot
Ceiling lightFixtures1 ea
BlindsFixtures1 ea
Flooring + trim installLabour1 lot
PaintingLabour1 lot

Bedroom 39 lines

Line itemCategoryDefault quantity
FlooringMaterials120 sq ft
PaintMaterials1 lot
Baseboard + trimMaterials42 lin ft
Interior door + hardwareMaterials1 ea
Closet organizerMaterials1 lot
Ceiling lightFixtures1 ea
BlindsFixtures1 ea
Flooring + trim installLabour1 lot
PaintingLabour1 lot

Living / Dining12 lines

Line itemCategoryDefault quantity
FlooringMaterials450 sq ft
PaintMaterials1 lot
Baseboard + casingMaterials140 lin ft
Feature wall / millworkMaterials1 lot
Pot lightsFixtures10 ea
Dining chandelierFixtures1 ea
Electric fireplaceFixtures1 ea
Blinds / draperyFixtures4 ea
Flooring installLabour450 sq ft
PaintingLabour1 lot
ElectricalLabour1 lot
Trim carpentryLabour1 lot

Basement15 lines

Line itemCategoryDefault quantity
Framing lumberMaterials1 lot
InsulationMaterials900 sq ft
Drywall + finishing materialsMaterials900 sq ft
LVP flooring (waterproof)Materials900 sq ft
Interior doors (4)Materials4 ea
Trim + baseboardMaterials250 lin ft
PaintMaterials1 lot
Pot lightsFixtures16 ea
Egress windowFixtures1 ea
Bathroom rough-in + fixturesFixtures1 lot
Framing + drywall labourLabour900 sq ft
Flooring + trim installLabour1 lot
ElectricalLabour1 lot
PlumbingLabour1 lot
PaintingLabour1 lot

Exterior9 lines

Line itemCategoryDefault quantity
Front door + hardwareMaterials1 ea
Window replacementMaterials6 ea
Exterior paint / siding repairMaterials1 lot
Deck materialsMaterials250 sq ft
Landscaping + sodMaterials1 lot
Exterior lightingFixtures4 ea
Eavestrough + downspoutsFixtures1 lot
Deck build labourLabour1 lot
Window + door installLabour1 lot

Whole Home / General9 lines

Line itemCategoryDefault quantity
Building permitPermits/Other1 lot
Architect / designer drawingsPermits/Other1 lot
Engineering (if structural)Permits/Other1 lot
Dumpster / waste binsPermits/Other3 ea
Temporary storage / movingPermits/Other1 lot
Post-construction cleaningPermits/Other1 lot
HVAC modificationsLabour1 lot
Electrical panel upgrade (200A)Labour1 lot
Site protection + supervisionLabour1 lot

Line items as shipped in Estiquik's My Home Renovation template on 7 September 2026. Contingency defaults to 15% on this template; markup and tax are yours. How the whole estimate is built.

How the price is built

Starting prices, your corrections, your markup

The whole-house template ships with 133 line items across eleven rooms. Each room is priced the way its own template prices it — cabinets by the linear foot, tile by the square foot, fixtures each, trades as lots — and the whole-home section carries what a room-by-room estimate forgets: the building permit, the architect's drawings, engineering, dumpsters, temporary storage, the HVAC changes, the panel upgrade and post-construction cleaning.

Prices are scaled by a regional index for your province or state and every line is editable; delete the rooms you are not touching and the estimate is the job, not the house. Contingency defaults to 15%, and the payment schedule on the estimate — deposit, draws per phase, holdback where required — is how a job that runs for months stays funded.

Contingency is applied to cost first, then your markup, then the tax for your region — GST, HST or PST by province, state tax in the US. The markup calculator shows what any markup really keeps as margin, and contingency vs markup explains why they are separate lines.

If there is a drawing

Take the quantities off the plan

Attach the PDF or a photo, set the scale, and the plan takeoff sends measured quantities to these lines with the prices left for you. For this job type, the measurements that matter:

Room areas

trace each room once and send the area to that room's flooring, paint and ceiling lines.

Wall runs

one trace per partition gives drywall, insulation and baseboard for the basement and every room being reframed.

Tile

floor and wet-wall areas for each of the three bathrooms and the kitchen backsplash, each to its own room.

Windows, doors, fixtures and devices

counted from the schedules and the electrical plan's tags across the whole set, sheet by sheet.

After the number

From estimate to paid, without retyping

Send

Email it with an Approve button

Or a signing link. The client signs from their phone; name, time and document fingerprint are recorded. Follow-ups go out automatically on Pro.

Contract

Draft the contract from the estimate

Scope, payment schedule with deposit, draws and holdback, change-order clause. E-signed and filed with the job.

Changes

Change orders, priced and signed

The extra pot lights, the upgraded tile. Each one rolls into a revised contract value, so the final invoice is never a surprise.

Paid

Invoice each stage in a click

Deposit, draws and completion from the schedule on the estimate, with a Pay by card button through your own Stripe and e-Transfers recorded.

Before you ask

Questions contractors ask

How much does a whole-house renovation cost to estimate with this?

No single number, and none will be invented here. The template lists the 133 lines a full renovation needs at starting prices for your region; your measured quantities and corrected rates make the total. Given how much scope, finish level and the condition of the house move the number, one real house priced here is worth more than any published range.

Do I have to use all eleven rooms?

No. Delete the rooms you are not doing — most whole-house jobs skip the exterior or leave a bedroom alone — and add rooms the template does not have. The estimate is whatever rooms are left.

How is the whole-home section different from contingency?

The whole-home section is known cost that belongs to no single room: permit, drawings, engineering, bins, storage, cleaning, the panel. Contingency is for the unknown. Keeping them separate is what makes the estimate defensible when the client asks what the 15% is for.

How do I bill a job that runs six months?

Put a payment schedule on the estimate — deposit, draws at demolition, rough-in, drywall and finish, balance on completion, with holdback where your province requires it — and each stage becomes its own invoice when you reach it. Change orders roll into the revised contract value on the way.

Which plan is the whole-house template on?

Starter and up, at $19.99 (CA$24.99). Plan takeoff, contracts and change orders — which a whole-house job will certainly generate — are on Pro at $29.99.

The other templates

Priced templates for the rest of the house

Also on every account: a blank custom sheet for anything else. Prefer a spreadsheet? The free estimate template.

Price the next one from the template

Fourteen days of every template, e-signature and invoicing, no card. The Free plan keeps three estimates from a blank sheet after that.

Start free — no card required
14-day trial · Cancel anytime