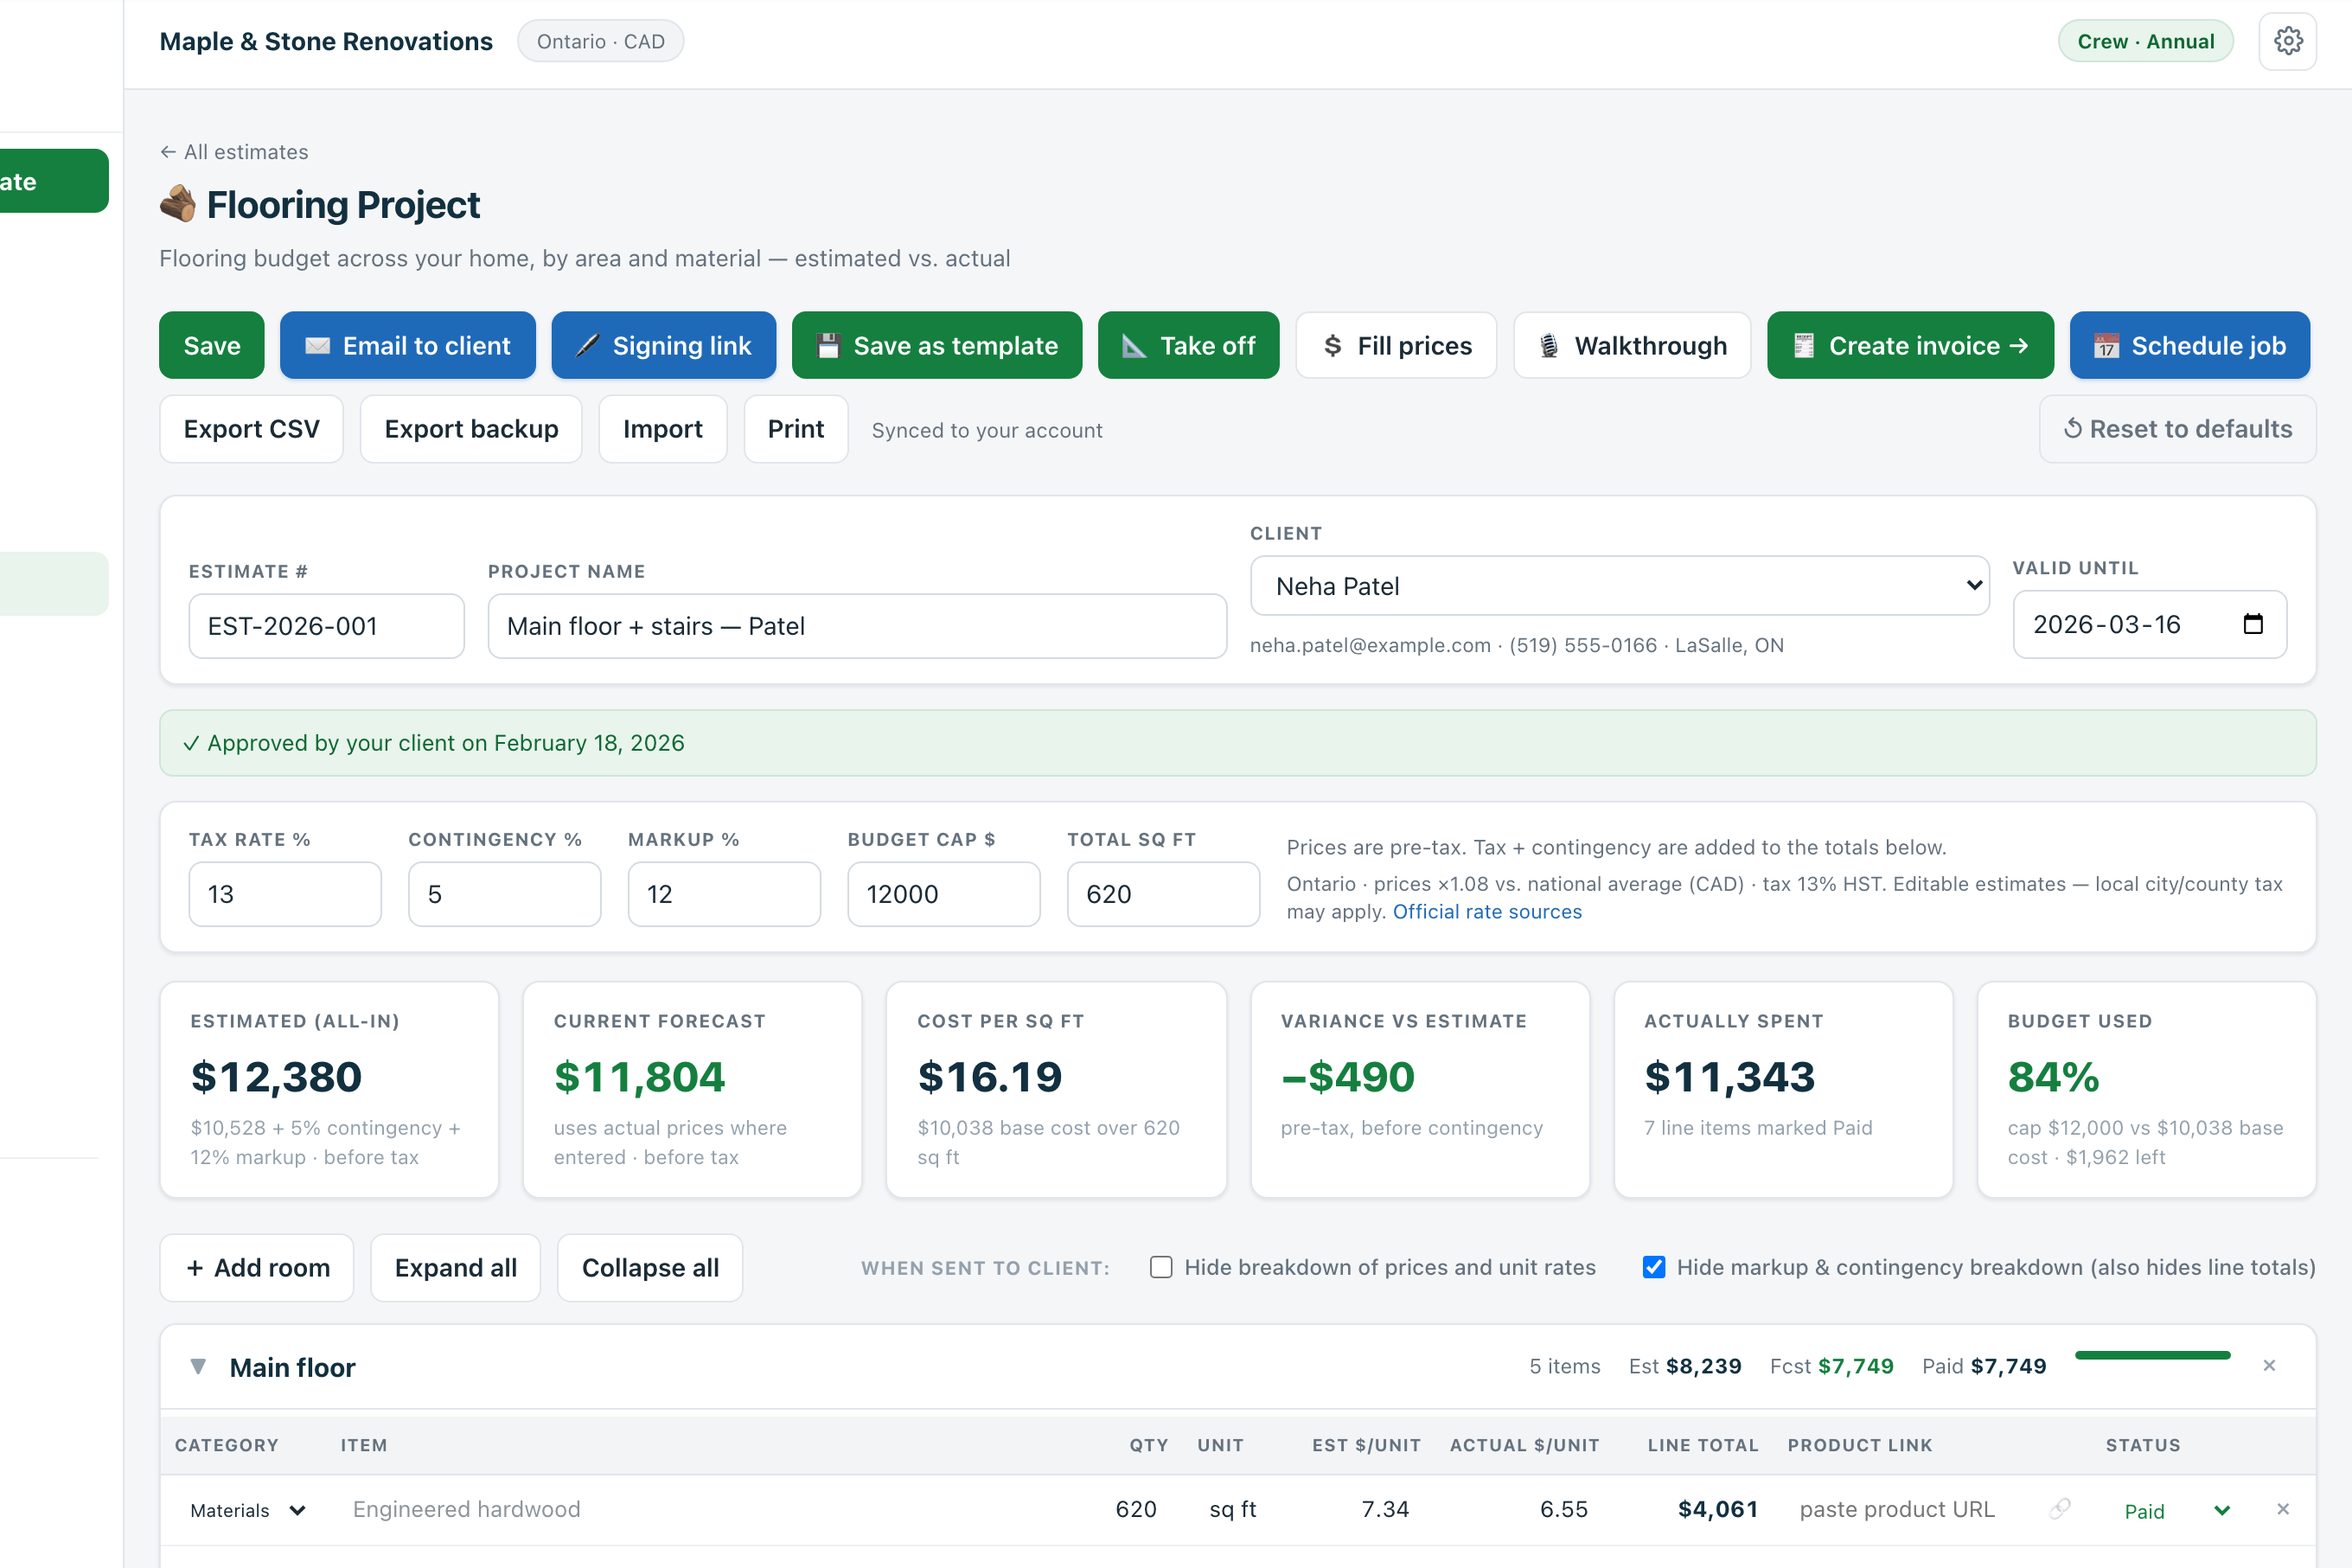
Flooring is sold by the square foot and lost by the line you forgot: the tear-out, the underlayment, the transitions, the stairs. Estiquik's flooring template prices six areas of a house separately — living and dining, kitchen, bedrooms, bathrooms, basement, stairs and hallway — each with its own material, its own removal line and its own install rate, at starting prices for your province or state.
Every line below arrives with a starting price scaled to your province or state. Quantities are the template's defaults — you change them to the job. Prices are deliberately not shown here, because yours will differ from ours and the point is that they are editable.
| Line item | Category | Default quantity |
|---|---|---|
| Hardwood or LVP flooring | Materials | 450 sq ft |
| Underlayment / vapor barrier | Materials | 450 sq ft |
| Transition strips | Materials | 6 ea |
| Removal of old flooring | Labour | 450 sq ft |
| Flooring installation | Labour | 450 sq ft |
| Line item | Category | Default quantity |
|---|---|---|
| Tile or LVP flooring | Materials | 180 sq ft |
| Thinset + grout | Materials | 1 lot |
| Removal of old flooring | Labour | 180 sq ft |
| Flooring installation | Labour | 180 sq ft |
| Line item | Category | Default quantity |
|---|---|---|
| Carpet + pad, or laminate | Materials | 130 sq ft |
| Removal of old flooring | Labour | 130 sq ft |
| Installation labour | Labour | 130 sq ft |
| Line item | Category | Default quantity |
|---|---|---|
| Porcelain / ceramic tile | Materials | 50 sq ft |
| Waterproof membrane | Materials | 1 lot |
| Removal of old flooring | Labour | 50 sq ft |
| Tile installation | Labour | 50 sq ft |
| Line item | Category | Default quantity |
|---|---|---|
| Waterproof LVP flooring | Materials | 900 sq ft |
| Subfloor prep / vapor barrier | Materials | 900 sq ft |
| Removal of old flooring | Labour | 900 sq ft |
| Installation labour | Labour | 900 sq ft |
| Line item | Category | Default quantity |
|---|---|---|
| Stair treads/risers or runner | Materials | 14 ea |
| Hallway flooring | Materials | 60 sq ft |
| Installation labour | Labour | 1 lot |
Line items as shipped in Estiquik's Flooring Project template on 7 September 2026. Contingency defaults to 10% on this template; markup and tax are yours. How the whole estimate is built.
The flooring template ships with 23 line items across six areas, and every area carries the same four kinds of line: the material by the square foot (hardwood or LVP, tile or LVP, carpet or laminate, porcelain, waterproof plank), what goes under it (underlayment, vapour barrier, thinset and grout, membrane, subfloor prep), the removal of the old floor, and the installation labour. Stairs are priced per tread and transitions each, because that is how they are bought.
Prices are scaled by a regional index for your province or state and every one is editable; correct the hardwood rate to your supplier's and it is remembered for the next job. Contingency defaults to 10%, lower than the renovation templates, because what is under a floor is usually a floor — until it is a slope, a soft spot or asbestos tile.
Contingency is applied to cost first, then your markup, then the tax for your region — GST, HST or PST by province, state tax in the US. The markup calculator shows what any markup really keeps as margin, and contingency vs markup explains why they are separate lines.
Attach the PDF or a photo, set the scale, and the plan takeoff sends measured quantities to these lines with the prices left for you. For this job type, the measurements that matter:
trace each room to the finished faces, closets included; the takeoff's waste setting adds the 8–12% a diagonal or herringbone lay needs.
the same area again — the template keeps removal as its own line so it is priced, not absorbed.
counted at every doorway between two materials; six is the template's placeholder.
counted per tread from the section or on site; the runner or tread line is priced each.
Or a signing link. The client signs from their phone; name, time and document fingerprint are recorded. Follow-ups go out automatically on Pro.
Scope, payment schedule with deposit, draws and holdback, change-order clause. E-signed and filed with the job.
The extra pot lights, the upgraded tile. Each one rolls into a revised contract value, so the final invoice is never a surprise.
Deposit, draws and completion from the schedule on the estimate, with a Pay by card button through your own Stripe and e-Transfers recorded.
No single number. The template prices each area at starting rates for your region for the material you pick; measure the rooms, correct the rates to your supplier's, and the total is yours. A flooring contractor who tracks estimate against actual for five jobs has a better rate than any per-square-foot guide.
Yes. Delete the areas you are not doing and the estimate is the kitchen alone, or the basement alone. Save that version as your own template and the next single-room job starts from it.
Each area on the template is set up for the material a typical house puts there — hardwood or LVP in the living areas, tile in the kitchen and bathrooms, carpet or laminate in the bedrooms, waterproof plank in the basement. Change the material name and the rate on any line; the structure stays.
Set a waste percentage per area when you send it from the plan — 8% for a straight lay, 12–15% for diagonal or herringbone — and the estimate line carries the ordered quantity, not the measured one.
Starter and up, at $19.99 (CA$24.99). Plan takeoff is on Pro.
Also on every account: a blank custom sheet for anything else. Prefer a spreadsheet? The free estimate template.
Fourteen days of every template, e-signature and invoicing, no card. The Free plan keeps three estimates from a blank sheet after that.