◆ Home addition template · Starter and up

Home addition estimates, from the drawings to the tie-in.

An addition is a small new build stapled to an old one, and the staple is where estimates fail: opening the wall, matching the roofline, patching what the new work disturbs. Estiquik's addition template lists 35 lines in six sections — design and permits, foundation and site, shell, mechanical rough-in, interior finishes, and the tie-in and exterior — at starting prices for your province or state, with a payment schedule built for a job that runs for months.

No card to start 35 priced lines, all editable CAD or USD, tax by region
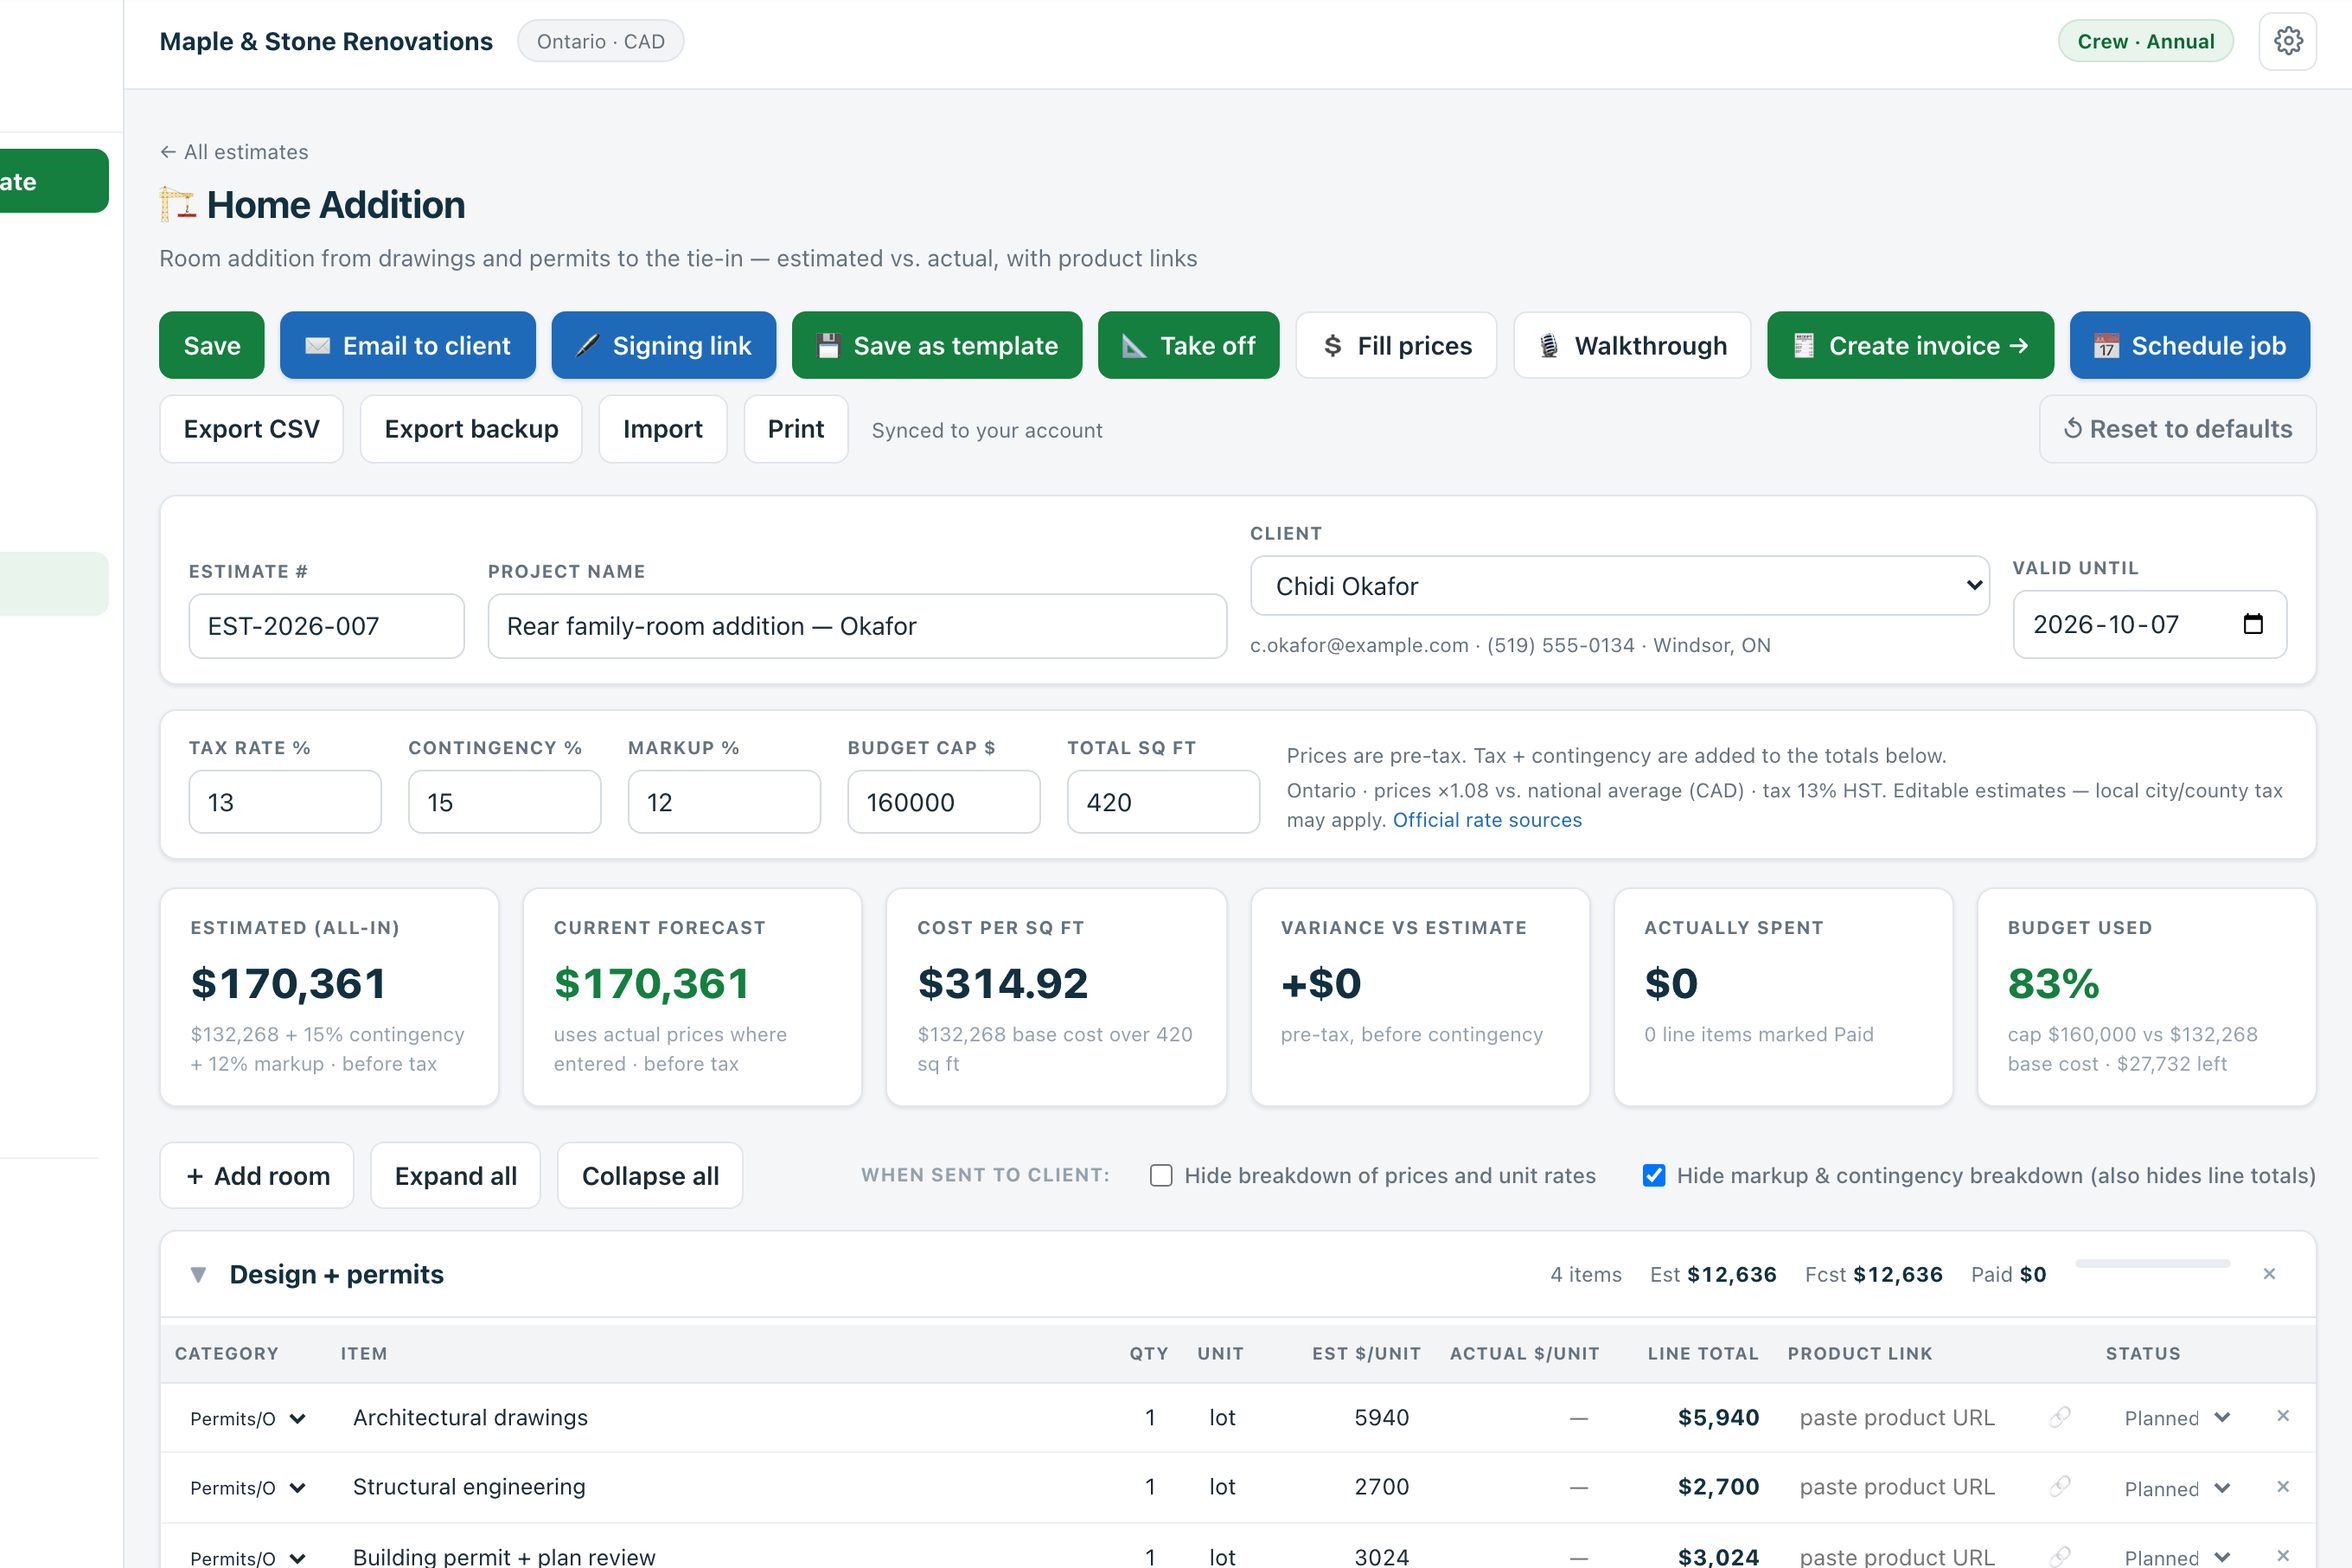
An Estiquik home addition estimate open in the app, with priced line items and the totals panel
Sample estimate from the live demo
Thirty-five lines, six sections

What is on the home addition template

Every line below arrives with a starting price scaled to your province or state. Quantities are the template's defaults — you change them to the job. Prices are deliberately not shown here, because yours will differ from ours and the point is that they are editable.

Design & Permits4 lines

Line itemCategoryDefault quantity
Architectural drawingsPermits/Other1 lot
Structural engineeringPermits/Other1 lot
Building permit + plan reviewPermits/Other1 lot
Survey + utility locatesPermits/Other1 lot

Foundation & Site5 lines

Line itemCategoryDefault quantity
Excavation + haulingLabour1 lot
Concrete footings + foundation wallsMaterials60 lin ft
Foundation waterproofing + drainageMaterials60 lin ft
Slab / basement floorMaterials400 sq ft
Backfill + rough gradingLabour1 lot

Structural Shell9 lines

Line itemCategoryDefault quantity
Framing lumber + sheathingMaterials400 sq ft
Roof trusses / raftersMaterials400 sq ft
Roofing — shingles + underlaymentMaterials450 sq ft
Windows + exterior doorFixtures5 ea
Exterior siding / brickMaterials500 sq ft
Soffit, fascia + eavestroughMaterials80 lin ft
Insulation (walls + ceiling)Materials900 sq ft
Framing labourLabour400 sq ft
Roofing + siding labourLabour1 lot

Mechanical Rough-In4 lines

Line itemCategoryDefault quantity
Electrical rough-in + panel workLabour1 lot
Plumbing rough-inLabour1 lot
HVAC extension / new ductingLabour1 lot
Mechanical permits + inspectionsPermits/Other1 lot

Interior Finishes7 lines

Line itemCategoryDefault quantity
Drywall + finishingMaterials1300 sq ft
PaintMaterials1300 sq ft
FlooringMaterials400 sq ft
Interior doors + trimMaterials1 lot
Pot lights + fixturesFixtures10 ea
Flooring installLabour400 sq ft
Finish electrical + plumbingLabour1 lot

Tie-in & Exterior6 lines

Line itemCategoryDefault quantity
Open existing wall + structural beamLabour1 lot
Match existing roofline + flashingLabour1 lot
Patch existing finishesLabour1 lot
Dumpster / waste binsPermits/Other3 ea
Site protection + supervisionLabour1 lot
Landscaping repairLabour1 lot

Line items as shipped in Estiquik's Home Addition template on 7 September 2026. Contingency defaults to 15% on this template; markup and tax are yours. How the whole estimate is built.

How the price is built

Starting prices, your corrections, your markup

The addition template ships with 35 line items across six sections. Design and permits carry the architect, the engineer, the permit and the survey as their own lines, because they are paid before a shovel moves. Foundation and shell are priced by the linear foot of wall and the square foot of floor and roof; the mechanical rough-ins as lots; the finishes by the square foot of drywall, paint and floor. The tie-in section — opening the existing wall and setting the beam, matching the roofline, patching the finishes the work disturbs — is what a new-build template would not have.

Prices are scaled by a regional index for your province or state and every one is editable. Contingency defaults to 15%, because the existing house is the unknown: what is in the wall you are opening, where the services actually run, and whether the old foundation is where the drawing says. The payment schedule on the estimate — deposit, draws at foundation, framing, rough-in and finish, holdback where required — keeps a four-month job funded.

Contingency is applied to cost first, then your markup, then the tax for your region — GST, HST or PST by province, state tax in the US. The markup calculator shows what any markup really keeps as margin, and contingency vs markup explains why they are separate lines.

If there is a drawing

Take the quantities off the plan

Attach the PDF or a photo, set the scale, and the plan takeoff sends measured quantities to these lines with the prices left for you. For this job type, the measurements that matter:

Foundation

the wall run from the foundation plan in linear feet, and the slab area with a depth so the concrete lines read in cubic yards.

Floor and roof area

the addition's footprint for framing and flooring; the roof area with the pitch factor applied for trusses and shingles.

Exterior walls

wall runs × height on one side for sheathing, siding and insulation; the tie-in wall is the one you leave out.

Windows, doors, fixtures and devices

counted from the schedules and the electrical plan's tags on the permit set.

After the number

From estimate to paid, without retyping

Send

Email it with an Approve button

Or a signing link. The client signs from their phone; name, time and document fingerprint are recorded. Follow-ups go out automatically on Pro.

Contract

Draft the contract from the estimate

Scope, payment schedule with deposit, draws and holdback, change-order clause. E-signed and filed with the job.

Changes

Change orders, priced and signed

The extra pot lights, the upgraded tile. Each one rolls into a revised contract value, so the final invoice is never a surprise.

Paid

Invoice each stage in a click

Deposit, draws and completion from the schedule on the estimate, with a Pay by card button through your own Stripe and e-Transfers recorded.

Before you ask

Questions contractors ask

How much does a home addition cost to estimate with this?

No single number, and none will be invented here. The template lists the 35 lines a room addition needs at starting prices for your region; your takeoff quantities and corrected rates make the total. Foundation type, roof complexity and how much of the existing house the tie-in disturbs move an addition's cost more than its square footage does, which is why those are lines, not a rate.

Does it cover a second-storey addition?

The structure is different — no foundation, but a roof removal, temporary weather protection and reinforcing the existing frame — so delete the foundation section and add those lines. The mechanical, finishes and tie-in sections apply as they are.

Why are the drawings and the engineer on the estimate?

Because the client pays for them, usually before the contract, and an estimate that leaves them out is short by five figures. They are their own lines so they can be invoiced first, as a design deposit, before construction pricing is final.

How do I bill a four-month job?

Put a payment schedule on the estimate — deposit, draws at foundation, framing, rough-in inspection and finish, balance on completion, with holdback where your province requires it. Each stage becomes its own invoice when you reach it, and change orders roll into the revised contract value.

Which plan is the home addition template on?

Starter and up, at $19.99 (CA$24.99). Plan takeoff, contracts and change orders — which an addition will generate — are on Pro at $29.99.

The other templates

Priced templates for the rest of the house

Also on every account: a blank custom sheet for anything else. Prefer a spreadsheet? The free estimate template.

Price the next one from the template

Fourteen days of every template, e-signature and invoicing, no card. The Free plan keeps three estimates from a blank sheet after that.

Start free — no card required
14-day trial · Cancel anytime